 MSG Plan
EXPLORE MSG PLAN
See how your installation
comes together.
From the first floor plan to a proposal you can explain. Explore home automation design and everyday electrical planning through real MSG Plan screens.
Explore Willow House: 89 devices across eight rooms, from electrical planning to smart-home controls. All examples use fictional demonstration data. Select any screenshot to view it at full size.
Start your free trial →STEP 01
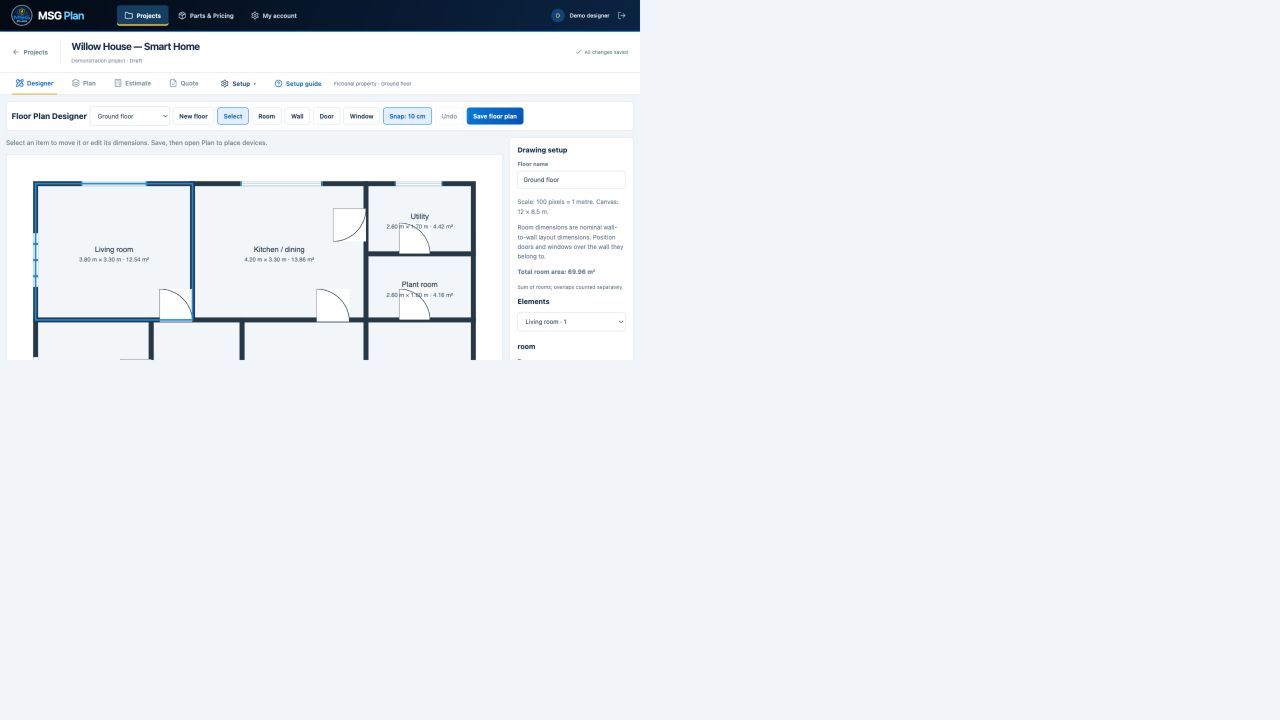
Create a floor plan when you do not have one
Start with a measured layout. Floor Plan Designer lets you create rectangular rooms and walls, add doors and windows, and enter dimensions in metres. Name the rooms so the drawing is easier to understand before you begin the installation design.
Save the layout and it becomes a drawing in the Plan workspace with its rooms and scale. There is no need to download an image and upload it again. Designer is available with active Pro and Business packages; all packages can use uploaded floor plans.
- Build a layout for a new project or survey
- Use metre dimensions and room areas
- Continue directly into device planning
STEP 02
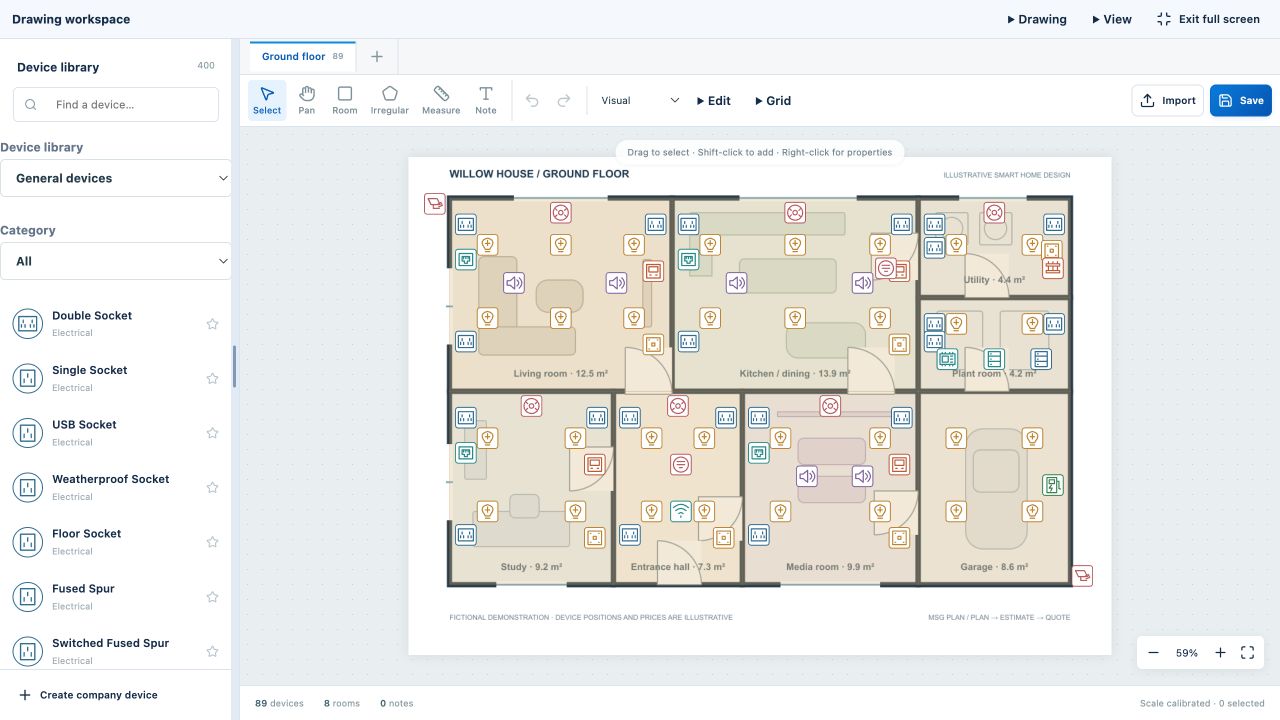
Plan sockets, lighting and connected-home devices
Upload and crop a PDF or image, set the drawing scale and organise your floors. Place sockets, light fittings, switches, heating, security, data and renewable-energy devices where the installation needs them. The same workspace supports an ordinary rewire and a more detailed home automation proposal.
Separate Loxone, Control4, Lutron and Rako libraries help you find selected manufacturer products. Resize and rotate symbols, align them with the grid and add installation notes. Choose configured variations per device, such as the back box required for that position.
- Define rooms and control room labels
- Add mounting details, notes and device variations
- Keep multiple floors together in one project
STEP 03
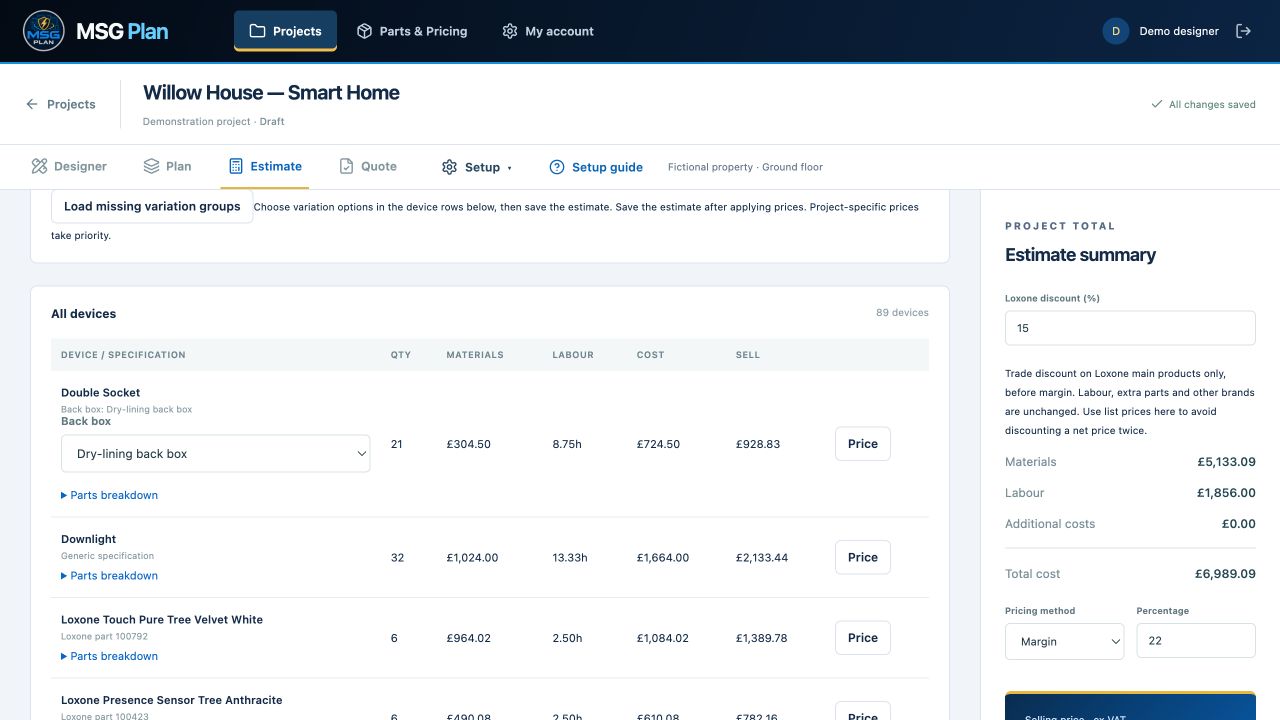
Turn device quantities into an installation estimate
Build the estimate from the devices on the drawing, grouped by room. Reusable company parts and pricing let you enter product allowances, supplier references, material costs and labour once, then use them on new work. Review quantities and missing allowances before preparing a customer quote.
Adjust the project’s commercial settings to suit the job. Loxone entries include a list-price snapshot and a Loxone-only discount setting; other manufacturer prices can be entered from your supplier. Always confirm exact product variants, availability and current prices before ordering.
- Review material and labour allowances
- See room-by-room quantities and totals
- Keep internal costs separate from customer presentation
STEP 04
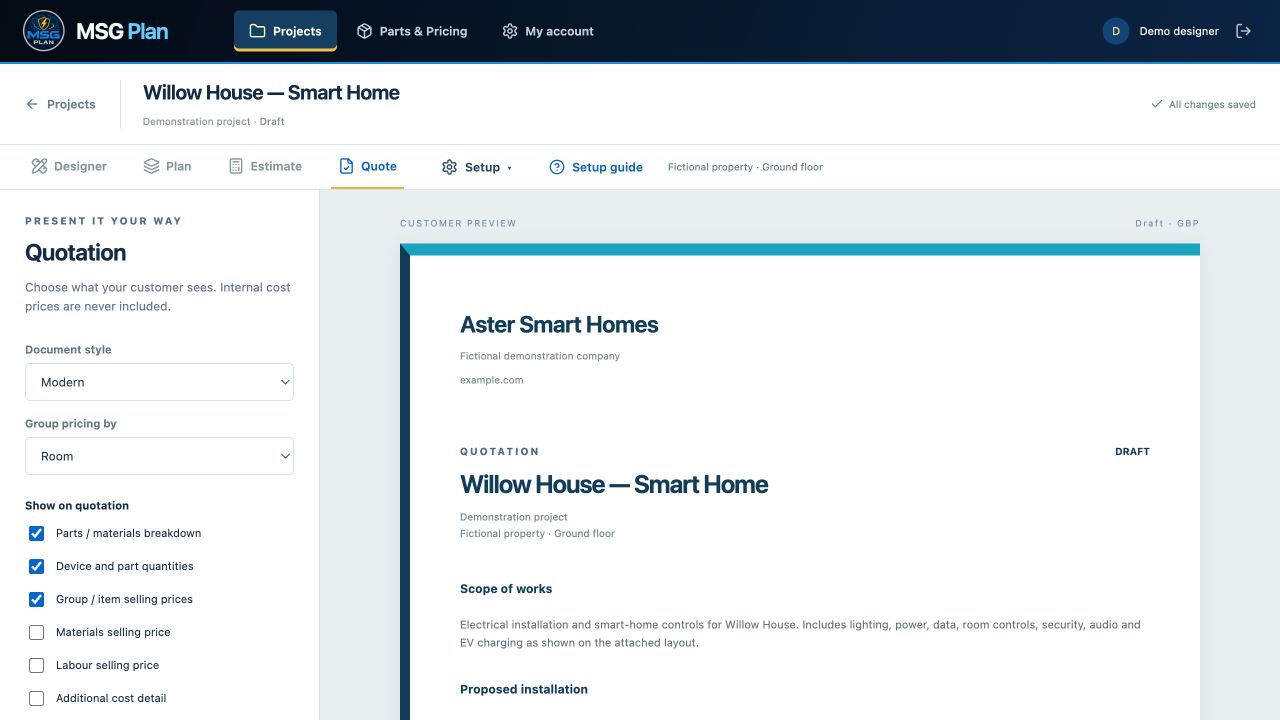
Present the proposal with your own branding
Choose a document style and decide what the customer should see. Include quantities and individual prices, or present devices with an overall total. Labour and material breakdowns can be hidden from the customer document while remaining available for your internal estimate.
Add scope, exclusions, payment terms and quotation details. Preview the document before exporting a PDF, and use issued revisions to retain a record of the proposal. Company branding is taken from account settings; custom document footer editing is a Business feature.
- Choose a document style
- Control visible prices and labour breakdowns
- Preview before exporting the customer PDF
STEP 05
Give customers and suppliers the detail they need
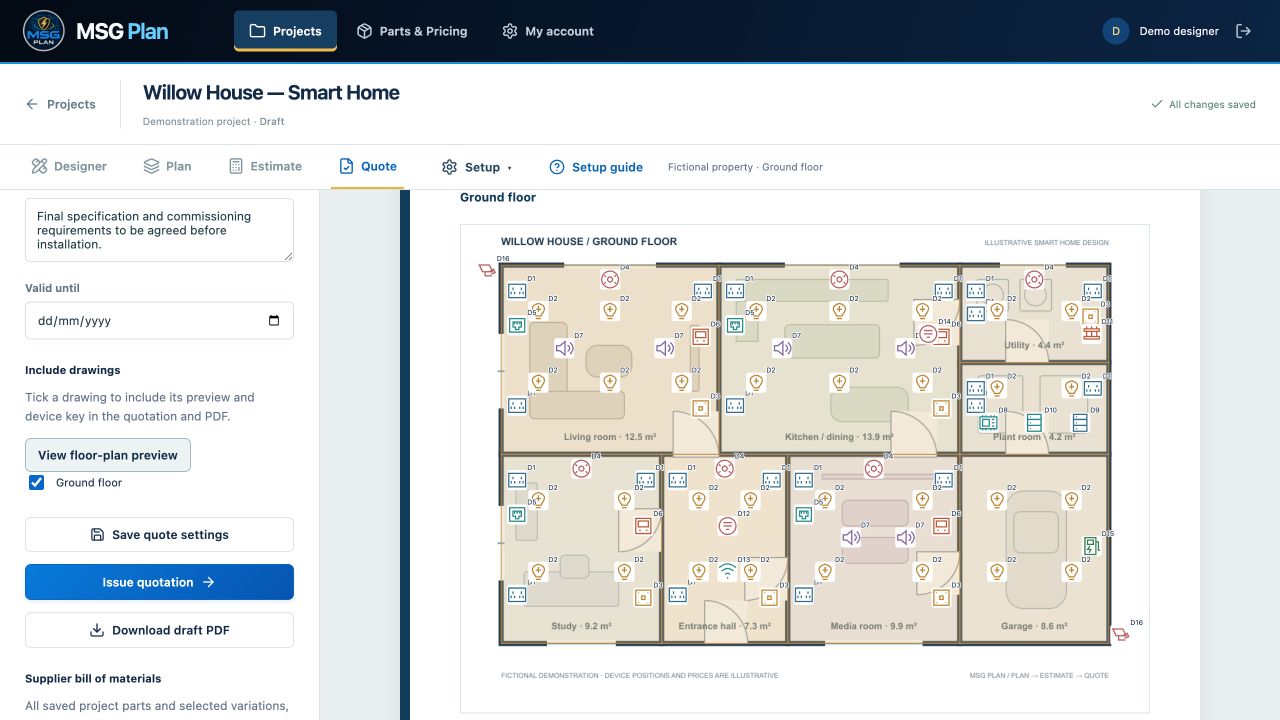
Include the installation drawing so customers can relate the proposed equipment to their rooms. Device keys explain the symbols rather than leaving the reader to guess what each icon represents. Keep the plan and quotation together as a clearer record of the proposed installation.
From Quote, download a bill of materials as PDF or CSV for a supplier enquiry. It combines saved project part quantities and selected variations, with product and supplier references where entered. Supplier lists exclude internal prices, margins and labour.
- Export plans with device keys
- Download supplier materials as PDF or CSV
- Check saved quantities and variations before sending
BEFORE YOU START
Your questions, answered.
Can I use MSG Plan for ordinary electrical work?
Yes. Plan sockets, switches, lighting, consumer units, data and safety devices for rewires, extensions, new builds and room upgrades. An automation system is not required.
Does MSG Plan control Loxone, Control4, Lutron or Rako equipment?
No. The selected manufacturer libraries support installation layouts, estimates and quotations. Live device control and manufacturer programming are not included. Product names and trademarks belong to their respective manufacturers.
Can I try the software without using my project allowance?
The practice demo uses fictional data and is excluded from your project allowance. You can explore it, but saving, copying and downloads are disabled.
Which package includes Floor Plan Designer?
Floor Plan Designer requires an active Pro or Business package. Starter supports uploaded floor plans. View the current packages before choosing your subscription.
Try it with your next installation.
Explore the practice demo or start a project for a rewire, extension or connected home.
Create an account →Ask for a walkthrough