


PLAN NEW INSTALLATIONS
MSG Plan
From floor plan to professional proposal.
Plan electrical, security, heating and renewable-energy installations. Build a clear layout, calculate the work by room and prepare a quotation with your own branding.
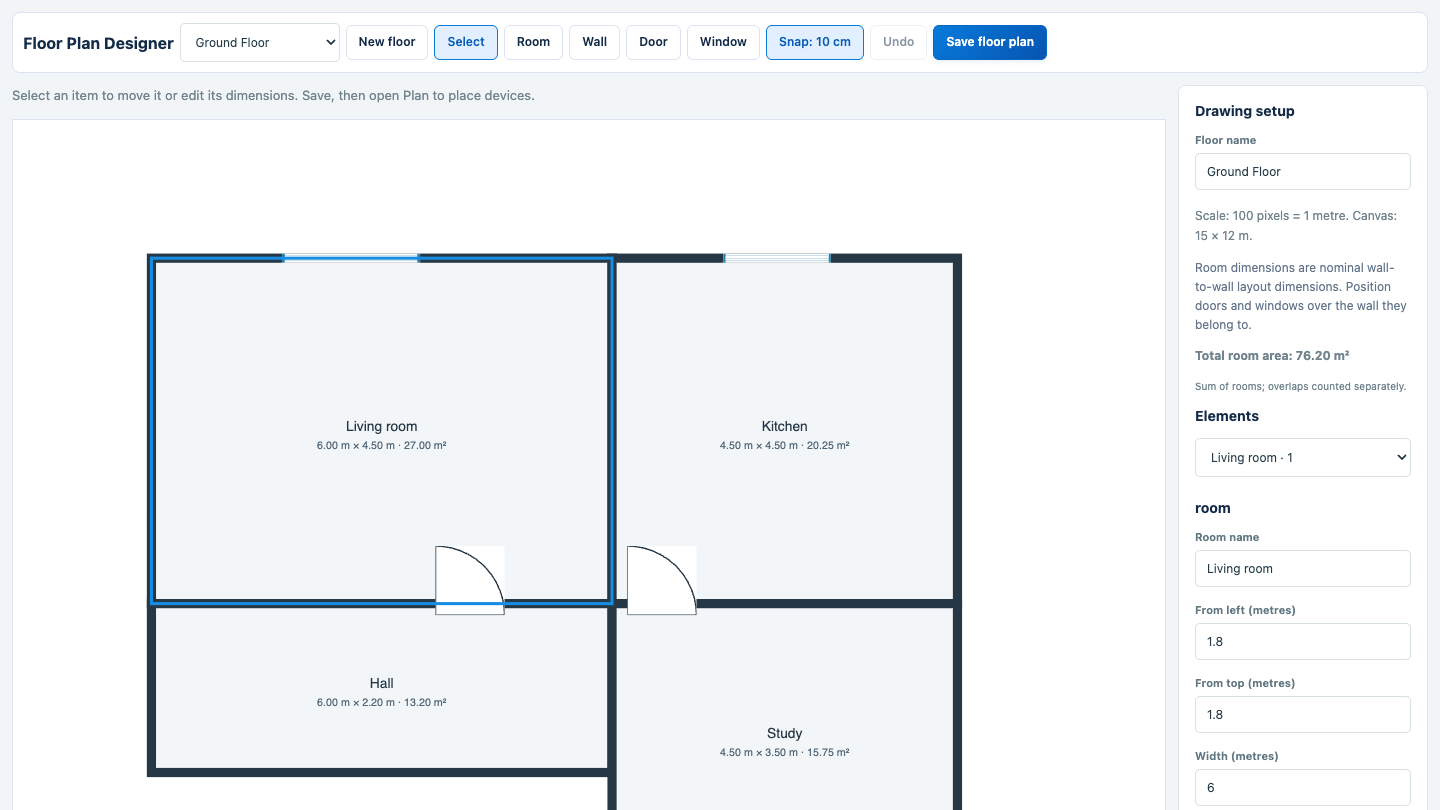
- Upload and crop image or PDF floor plans; set drawing scale and rooms.
- Place, resize and rotate device symbols, with grid alignment for tidy layouts.
- Break down device quantities, materials and labour room by room.
- Create branded quotations and PDF exports with team permissions and revision history.